Get $1,548 Cash Back
341 VICTORIA STREET EAST STREET E, Southgate — listed at $619,000. Earn buyer cashback at closing. No catches, just more money in your pocket.
Updated Brick Bungalow on desired Street in Growing Dundalk. 4 Bedroom 1 4pc Bat with ruff in in the basement for 2nd Bathroom. One Car Garage with parking for 2 more in the front yard. Easy access to the back yard by the lane way on the west side of the back yard. Enter into the front foyer with large closet, Living room ahs accent stone all with electric fireplace, large picture window and hardwood flooring. Open to the Dining room with cathedral ceiling, walk out to the back deck. Open to the modern new kitchen. Window over looks the large back yard. Main Floor has 2 bedrooms, a large updated and modern bathroom Basement access is very convenient with stairs to back door and from the foyer. 2 more good sized bedrooms are finished in the basement. 2 Large Storage closet/rooms. Large Laundry room with a large unfinished room ready for you to turn into a generous sized rec room or in-law suite. The back yard is large with easy access with laneway beside. Deck is huge with a gazebo, and plenty of room for entertaining and relaxing. A garden shed and garden structure for outside home grown veggies. This Brick bungalow is located on A desired street that is quiet and family oriented. Close to schools and down town shopping. Park and pool is short walk, Churches, library and downtown amenities very close. this is a perfect spot to call home. Upgrades since purchase are, expanded the deck, spray insulation, new plumbing and hydro, New flooring throughout, New windows and doors (front door is on order) All new upgraded Kitchen and Bathroom, Fully renovated, Modern Functional and Beautiful. Open concept, well lit. Easy access to back yard, for extra parking or playing. Store your camper or other recreation toys. the construcion on this street finished last year with all new water lines and sewer connections. All set and ready to go. (id:60164)
| Room | Level | Dimensions |
|---|---|---|
| Dining room | Main level | 3.58 x 2.64 meters |
| Kitchen | Main level | 2.79 x 3.56 meters |
| Primary Bedroom | Main level | 4.01 x 3.48 meters |
| Bedroom 2 | Main level | 3.48 x 2.95 meters |
| Living room | Main level | 5.44 x 3.56 meters |
| Bathroom | Main level | 2.31 x 2.39 meters |
| Foyer | Main level | 3.39 x 3.36 meters |
| Bedroom 3 | Lower level | 3.73 x 2.79 meters |
| Bedroom 4 | Lower level | 3.73 x 2.79 meters |
| Utility room | Lower level | 3.07 x 2.06 meters |
Is 341 VICTORIA STREET EAST STREET E a good fit for a growing family?+
With 4 bedrooms and 1 bathrooms, there's room for kids plus a guest room or home office.
What's the parking situation?+
This property includes 3 spaces — Attached Garage, Garage.
What are the ongoing costs beyond the mortgage?+
Budget for annual property taxes of $2,673, heating is forced air, natural gas. Always verify the latest figures with your agent before making an offer — these change yearly.
How is the home heated? Is it efficient?+
Heating is forced air, natural gas. Gas heating is generally the most cost-efficient option in Ontario winters.
Does it have a basement, and is it finished?+
Yes — Partially finished, Full. A finished basement adds meaningful living space beyond the listed square footage.
Is there air conditioning?+
Yes — central air conditioning cooling is in place.
Ask About This Property
Nearby Places
Searching nearby places…
Similar listings
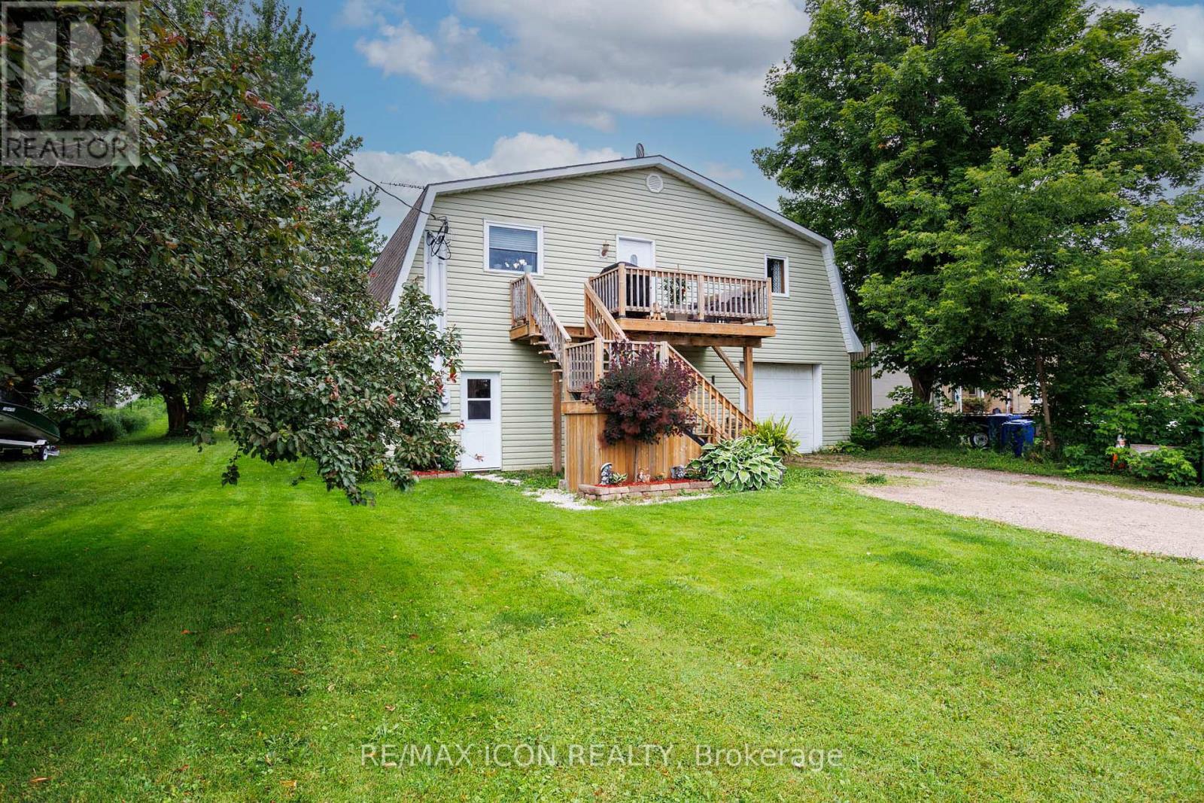
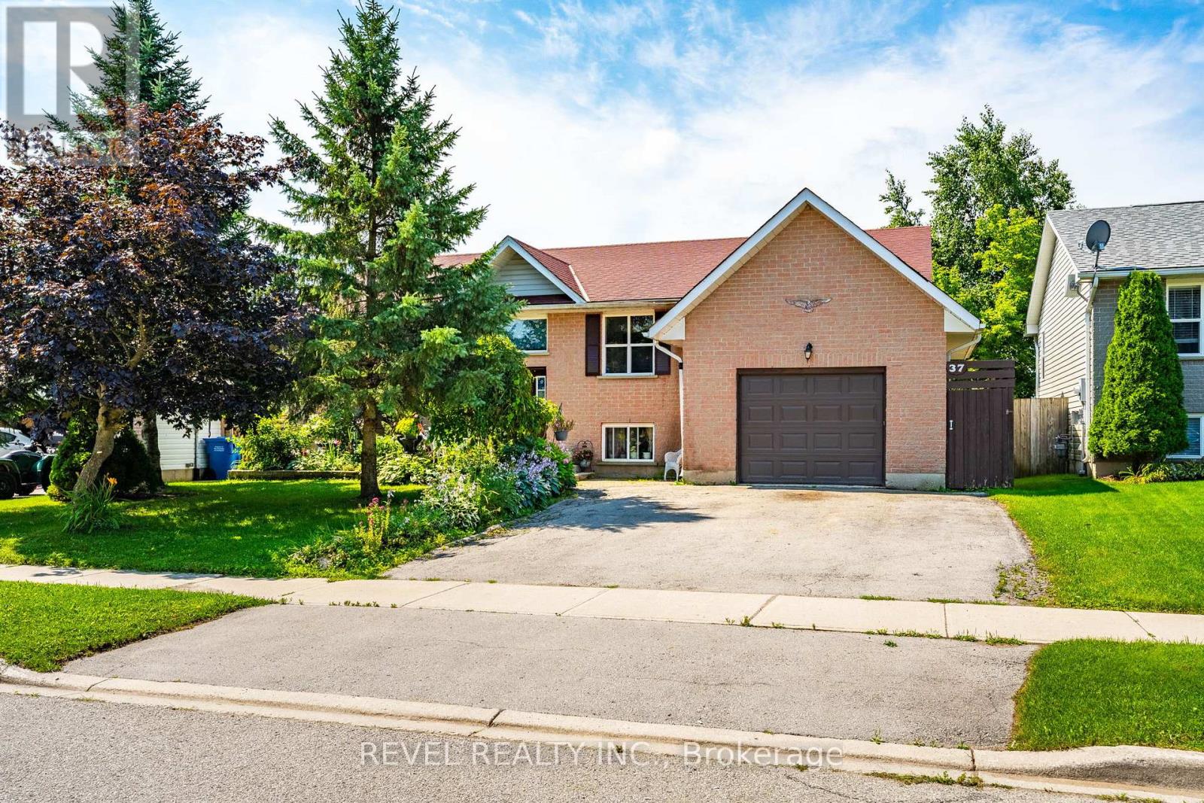
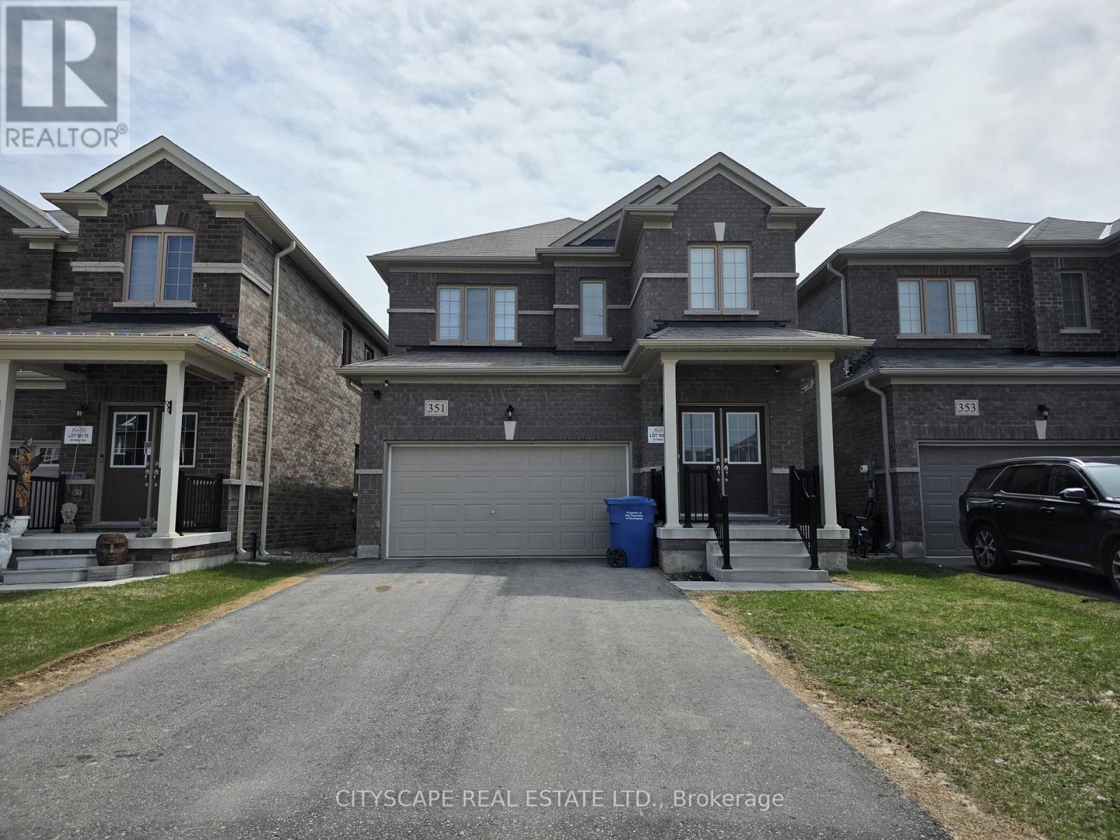
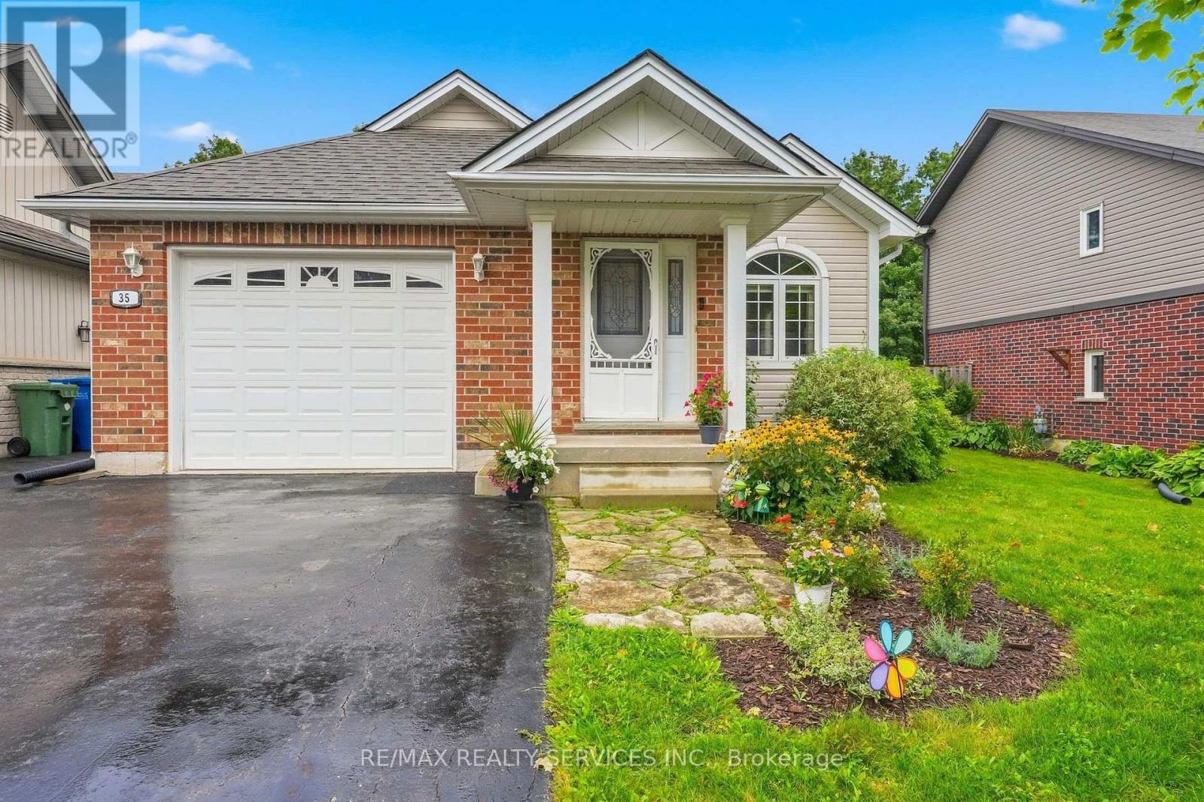

 For Sale51 days37
 For Sale101 days28
 For Sale4 days2
 For Sale49 days34

The listing data above is provided under copyright by the Canadian Real Estate Association. While the information is considered reliable, its accuracy is not guaranteed by the Canadian Real Estate Association or getsetsold.ca. Neither getsetsold.ca nor its affiliates make any representations or warranties, express or implied, regarding the accuracy or completeness of the information presented here.